Research Informed Teaching
Research-informed teaching is central to the ethos of the Urban Cultures research cluster, where research activity enhances learning across undergraduate, postgraduate, and doctoral levels. The cluster actively connects research with teaching throughÌýCoLabÌýlive projects, studio-based learning, and participation in design competitions, allowing students to engage with real-world urban challenges informed by current research. Through these platforms, students apply theoretical knowledge to practical contexts, working on issues such as urban regeneration, sustainability, cultural identity, health and wellbeing, and inclusive design.Ìý
CoLabÌýprojectsÌýin particular createÌýopportunities for collaboration with external partners, enabling students to gain experience of live briefs and community engagement, while design competitions further encourage innovation, experimentation, and professional skills development.ÌýThis integrated approach creates a vibrant learning environment where research, teaching, and practice inform one another. By embedding research within live projects and studio culture, the Urban Cultures research cluster supports the development of critical thinking, creativity, and professional readiness, preparing students at all levels to respond to complex urban challenges.Ìý
Example 1:ÌýUrban Oasis: the arena of urban lifeÌý
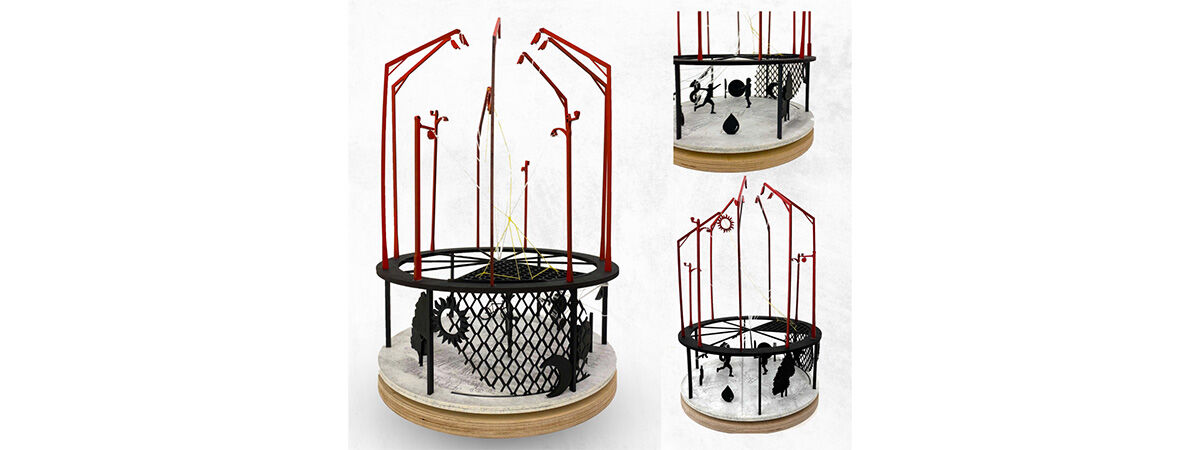
Research installation exhibited at the Venice Architecture Biennale 2023 within the international event “Students as Researchersâ€�, organised by New York Institute of Technology. Ìý
Urban Oasis is a research-led installation exhibited at the Venice Architecture Biennale 2023, one of the world’s most prestigious international cultural exhibitions, attracting more than 500,000 visitors annually. The project was presented within the collateral event “Students as Researchers: Creative Practice and University Educationâ€�, organised by New York Institute of Technology and featuring contributions from more than twenty universities worldwide. Ìý
Led by Dr Yazid Khemri, the project brought together research, design, and pedagogy through the participation of undergraduate architecture students from 91ÁÔÆæ. Under the leadership of Dr Yazid Khemri, students Harvey Farren and Eduard-Dumitru Popescu worked on the concept of Urban Oasis, an artefact exploring how public space can stimulate vibrant, inclusive, and sustainable urban life. TheÌýinstallation draws on research into everyday spatial practices and the concept of El Houma in Algiers, proposing a framework for reactivating public spaces as arenas of social interaction, wellbeing, and ecological resilience. Ìý
The artefact symbolically represents the interconnected “stimulatorsâ€� of urban life—play, safety, social interaction, environmental comfort, and biodiversity, illustrated through a circular spatial composition emphasising unity and symbiosis. As Artistic Director of the project, Dr Yazid Khemri supervised the research and fabrication process and presented the work at an international symposium at the Biennale, positioning the research within global debates on the future of public space and participatory urban design. Ìý
Dissemination and media coverage:Ìý
La Biennale di Venezia (2023)ÌýStudents as Researchers: Creative Practice and University Education – Collateral Events, BiennaleÌýArchitetturaÌý2023. Available at:ÌýÌý(Accessed: 16 March 2026).ÌýÌý
Venezia News (2023)ÌýStudents as Researchers: Creative Practice and University Education. Available at:ÌýÌý(Accessed: 16 March 2026).Ìý
My Art Guides (2023)ÌýStudents as Researchers: Creative Practice and University Education. Available at:ÌýÌý(Accessed: 16 March 2026).ÌýÌý
Melis, A. (2023)ÌýStudents as Researchers: Creative Practice and University EducationÌý[LinkedIn post]. Available at:ÌýÌýÌý(Accessed: 16 March 2026).ÌýÌý
Students as Researchers Exhibition (2023)ÌýStudents as Researchers: Creative Practice and University EducationÌý[Instagram post]. Available at:ÌýÌý(Accessed: 16 March 2026).ÌýÌý
Example 2:ÌýÌýSensory Architecture and DesignÌýÌýÌý
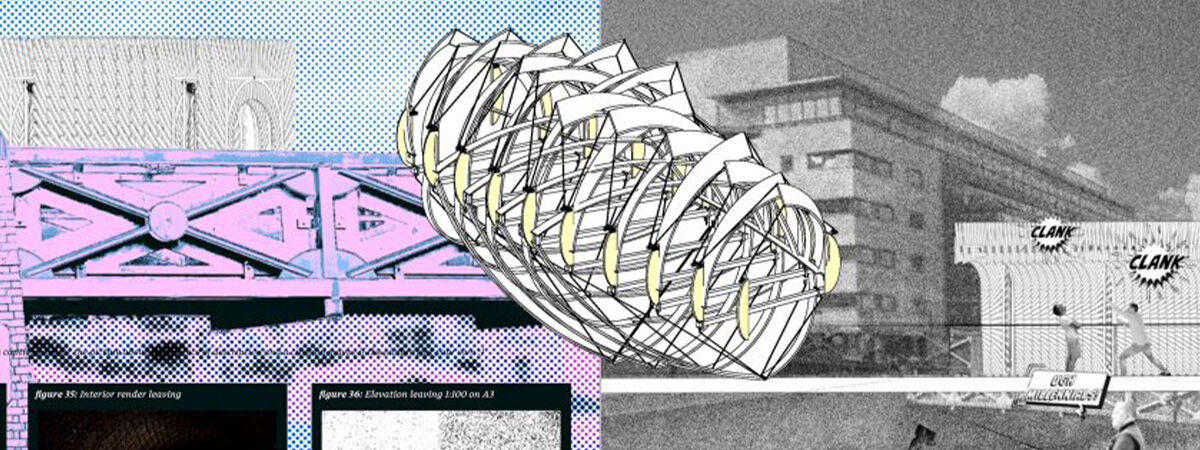
Drawn from her research in soundscapes andÌýsmellscapes, Dr Jieling Xiao integrates multi-sensory design approaches into studio teaching and live workshops, encouraging students to explore architecture through sensory experience as well as visual form. Her teaching adopts a human-centred and research-informed approach, where students engage with sound, smell, and atmosphere as critical design parameters.Ìý
This approachÌýfacilitatesÌýa two-way exchange between research and teaching, where academic inquiry informs pedagogical practice while student experimentation, prototyping, and reflection contribute to the evolution of her research. Through this reciprocal model, students are positioned not only as learners but as active contributors to knowledge production within a design school environment.ÌýExamples of project include the Soundscape Investigation in the Library of Birmingham, the Sensory Devices projectÌýwith the Roundhouse Birmingham, theÌýExpanded Dinning Project with Kaye Winwood, etc.ÌýThis has also resultedÌýa number ofÌýcreative dissertation projects at postgraduate levels, includingÌýthe 2025ÌýMArchÌýBest Dissertation AwardÌýprojectÌýby Eleanor Owen, titledÌýHow can the sensory experience enhance public architecture for people with visual impairments?ÌýÌý
Dissemination and media coverage:
Xiao, J., Aletta, F. and Ali-Maclachlan, I., 2022. On the opportunities of the soundscape approach to revitalise acoustics training in undergraduate architectural courses. Sustainability, 14(4), p.1957.ÌýÌýÌý
Dezeen (2021)Ìý91ÁÔÆæ Creative Partnership presents student projects. Dezeen School Shows, 21 July. Available at:ÌýÌý(Accessed: 16 March 2026).Ìý
Xiao, J. and Aletta, F., 2016. A soundscape approach to exploring design strategies for acoustic comfort in modern public libraries: A case study of the Library of Birmingham. Noise Mapping, 3(1), pp.264-273.ÌýÌýÌý
Example 3: SaveÌýSmallbrook, C20 Society andÌýMArchÌýStudioÌýTheÌýModern GazetteerÌý

On 1stÌýFebruary 2024, Birmingham City Council’s planning committee voted 7-4 in favour of demolishingÌýSmallbrookÌýRingway Centre (James Roberts, 1962). It was the second time in six months they had made this decision, having been forced to reconsider by a legal challenge from the SaveÌýSmallbrookÌýcampaign group.ÌýÌý
Conceived as gated city wall that combined disparate sites,ÌýSmallbrookÌýRingway Centre was one of the first buildings to line Birmingham’s Inner Ring Road, forming the spine to an urban ensemble that addressed the changing patterns of life and mobility, and representative of the power of city governance.Ìý
SaveÌýSmallbrook, a coalition of heritage and climate campaigners, have led the call for the adaptive reuse of the building, at the centre of which has been a counter proposal by Dr Michael Dring ofÌýtheÌýDepartmentÌýArchitecture &Ìýthe Built Environment.ÌýÌý
In April 2024, students and staff ofÌýMArchÌýunit the Modern Gazetteer, together with Intervention Architecture, artist Sean Burns, engineers Webb Yates, and members of the SaveÌýSmallbrookÌýcampaign group, were longlisted for the nationalÌý, on the theme of ‘Rethinking Home - Adapt & Reuse’.ÌýSmallbrookÌýRingway Centre formed the basis of the submission. Students also tookÌýSmallbrookÌýRingway Centre as their project site for the year, presented to the public and Kevin McCloud.ÌýÌý
A documentary on the campaign by Doberman Documentaries was premieredÌýatÌýÌý2024 at the Bethel Welsh Presbyterian ChapelÌý(James Roberts, 1968) followed by a rallying talk by McCloud on the value and need of the campaign around twentieth century architecture. The campaign group also launched aÌýÌýin support of the ongoing judicial review.Ìýand campaign, following an earlierÌýÌýrelated to theÌýÌýcurated byÌýDr Dring.
He presentedÌýa paper entitled ‘Mending Wall – Continuity in the Modernist City: InterpretingÌýSmallbrookÌýRingway Centre, Birmingham‘ atÌýÌýas part of the session ‘Monumental modernism: Legacy or waste?’,Ìýextending the reach of this important campaign.
Dissemination and media coverage:
Ìý
-
Khan, S. (2024)ÌýFutureÌýof threatened brutalist building reimagined.ÌýBBC. Available at:ÌýÌý[Accessed 18.03.2026].ÌýÌý
-
Spocchia, G. and Dring, M. (2022) Anti-demolition coalition proposes alternative to Corstorphine & Wright’s Birmingham plans (including illustrations ofÌýcounter-proposalÌýforÌýSmallbrookÌýRingway Centre, Birmingham).ÌýArchitects' Journal. Available:
-
Spocchia, G. and Dring, M. (2023) Campaigners make finalÌýpleaÌýas Brutalist Birmingham landmark is tipped for demolition (including illustrations of counterproposal and photographs of campaign events for adaptive reuse ofÌýSmallbrookÌýRingway Centre).ÌýArchitects' Journal. Available:Ìý
-
Spocchia, G. and Dring, M. (2023) Fate of Birmingham landmark as crucial as M&S Oxford St, say campaigners (including illustrations of counterproposal and photographs of campaign events for adaptive reuse ofÌýSmallbrookÌýRingway Centre).ÌýArchitects' Journal. Available:Ìý
-
Waite, R. and Dring, M. (2023) Demolition of Brutalist Birmingham landmark narrowly approved (including photographs of campaign events for adaptive reuse ofÌýSmallbrookÌýRingway Centre).ÌýArchitects' Journal. Available:ÌýÌýÌý